POINT CLOUD TO BIM SERVICES
Accurate As-Built 3D Revit Models Transformed from Raw Scan Data.
Upgrading, expanding, or renovating existing structures requires an exact baseline of current field conditions. Outdated CAD drawings, missing blueprints, and manual field measurements lead to costly spatial misalignments, unexpected site RFIs, and design delays once construction begins.
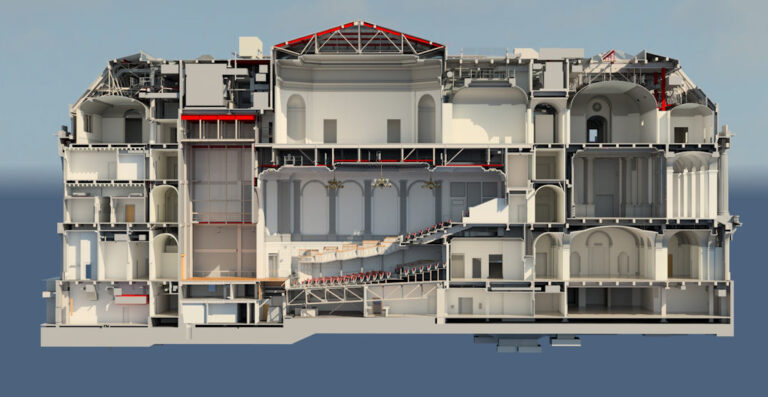
Modulus Consulting delivers specialized point cloud to bim services for architects, general contractors, structural engineers, and building owners. Based in San Francisco, our team transforms raw 3D laser scan data and point cloud files into precise models through BIM Building Information Modeling Services built to your exact LOD and technical standards.
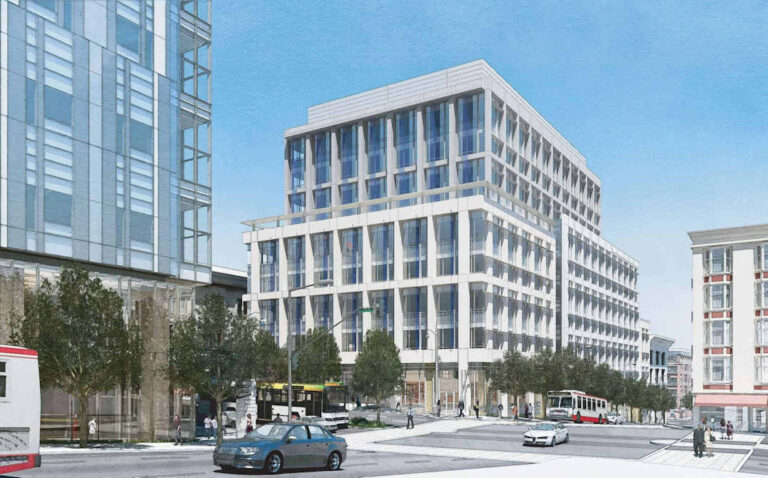
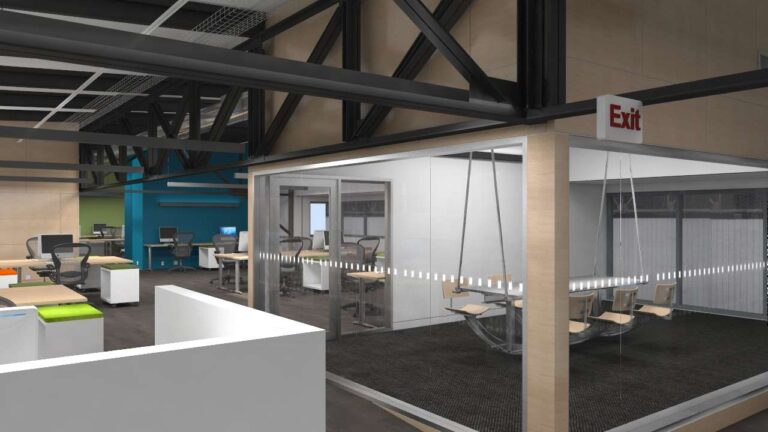
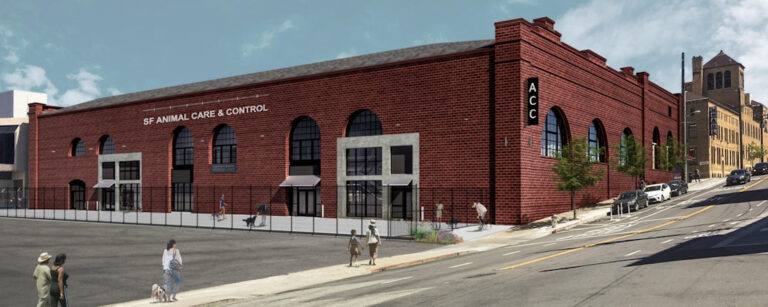
Whether you need as-built models for historic restoration, structural verification, or MEP coordination during adaptive reuse, our experienced team provides reliable support through Revit BIM Services to keep your project moving forward.
We offer a comprehensive range of point cloud and scan-to-BIM capabilities, including:
- Comprehensive scan to bim services for architectural, structural, and MEP trades
- Conversion of raw scan files into parametric point cloud to revit models
- Complete point cloud to bim modeling services across LOD 100 through LOD 500
- As-built verification for adaptive reuse, historic preservation, and commercial retrofits
- High-density point cloud modeling for complex building envelopes and interiors
- Extraction of 2D floor plans, wall callouts, building sections, and elevation views
- On-demand production from a trusted scan to bim company in the USA
- Advanced laser scan to bim alignment with custom office templates and BIM standards
As a leading provider offering full-scope point cloud services, we eliminate the guesswork from existing-conditions modeling. Our US-owned and operated team uses industry-proven workflows to deliver clean, light, and structured point cloud to model assets tailored to your team’s needs.
POINT CLOUD TO BIM CAPABILITIES & DELIVERABLES
Precise Existing-Conditions Modeling for Complex Projects.
Converting millions of laser scan points into clean 3D geometry requires trade knowledge, structural logic, and strict file management. We structure our scan-to-BIM offerings to support every phase of design and construction:
| Service Area | Deliverables & Workflows | Key Benefit |
| Architectural Scan-to-BIM | Modeling existing walls, doors, windows, millwork, ceilings, facades, and roof conditions | Delivers an accurate baseline for interior fit-outs and space planning |
| Structural Scan-to-BIM | Modeling structural steel framing, concrete columns, floor slabs, beams, and foundations | Verifies structural deflection and existing load-bearing conditions |
| MEP/FP Scan-to-BIM | Modeling existing ductwork, piping mains, conduit racks, mechanical units, and equipment | Prevents clash conflicts when tying new mechanical systems into old infrastructure |
| 2D As-Built Documentation | Exporting synchronized floor plans, exterior elevations, cross-sections, and site plans | Replaces missing legacy blueprints with reliable, up-to-date CAD/Revit sheet sets |
Technical Execution
- Noise Cleansing & Data Processing: We filter and register raw point cloud files to eliminate data artifacts, ensuring high-fidelity geometric modeling.
- Discrepancy Identification: We compare laser scan geometry against existing legacy drawings to flag structural deviations or field discrepancies before design begins.
- Revit File Optimization: We build lightweight, parametric Revit families and purge redundant elements so your model stays fast and responsive during production.
WHY CHOOSE MODULUS CONSULTING
US-Based Expertise, High Precision, and Field-Tested Results.
Handling complex laser scan datasets and strict submittal timelines requires a dependable modeling partner. We provide reliable point cloud to bim services tailored to domestic architectural and engineering standards:
1. 100% US-Owned & Operated
Our modeling specialists operate directly within US time zones, offering clear communication and full familiarity with local building codes and drafting protocols.
2. High-Fidelity Geometry & LOD Control
We model strictly to your specified Level of Development (LOD 100 to 500), capturing exact architectural variations without over-complicating file size.
3. Direct Integration with Your Office Standards
We adopt your firm’s BIM Execution Plan (BEP), view templates, line weights, title blocks, and family libraries from day one for seamless collaboration.
FREQUENTLY ASKED QUESTIONS
What is Point Cloud to BIM?
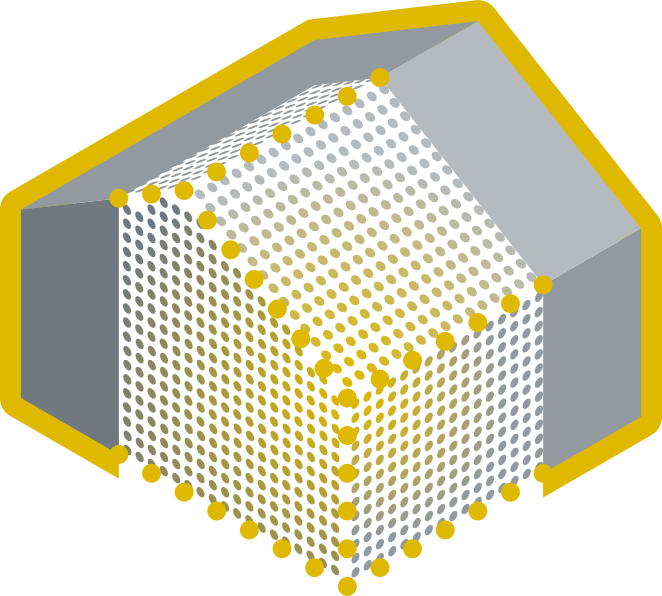
Point Cloud to BIM (or Scan to BIM) is the process of using 3D laser scanners to capture the exact physical dimensions of an existing structure as millions of data points, which are then converted into an intelligent 3D Autodesk Revit model.
What scan file formats can Modulus Consulting process?
We work with all standard point cloud file types, including .RCS, .RCP (Autodesk), .E57, .LAS, .PTS, and .XYZ formats, converting them directly into native Revit geometry.
Why should we use laser scanning instead of traditional field measuring?
3D laser scanning captures complex site geometry with millimeter-level accuracy in a fraction of the time. It eliminates repeat site visits, reduces manual measuring errors, and uncovers hidden structural variations early.