STRUCTURAL BIM SERVICES
Accurate Structural Analysis, Precision Detailing, and Constructible 3D Models.
Structural BIM Services play a pivotal role in ensuring the stability, durability, and constructability of modern building projects. Complex structural geometry from reinforced concrete frames and post-tensioned slabs to structural steel connection detailing requires clear digital modeling to ensure design intent aligns perfectly with field installation.
Modulus Consulting specializes in providing comprehensive structural bim services for structural engineers, general contractors, steel fabricators, and building owners. Based in San Francisco, our team optimizes structural designs, identifies spatial gaps, and produces data-rich 3D models built to your exact technical requirements.
Whether you need specialized structural drafting services, high-detail rebar modeling, or multi-trade clash resolution, we provide reliable support throughout every project milestone.
We offer a complete range of structural modeling capabilities, including:
- Comprehensive structural bim modeling services across LOD 100 through LOD 500
- High-precision structural drafting services and construction documentation
- Modeling for cast-in-place concrete, post-tensioning, precast panels, and foundations
- Detailed structural 3d bim modeling services for structural steel framing and truss systems
- Automated clash detection with architectural geometry using BIM Coordination
- Creation of customized bim structural services templates and parametric Revit content
- High-density point cloud scan-to-BIM modeling for historic retrofits and structural audits
- Precise model-based quantity take-offs (QTO) for concrete volume and steel tonnage
As a leading provider offering full-scope structural bim solutions, we help structural engineering teams streamline deliverables and prevent costly jobsite RFIs. Our US-owned and operated team applies proven construction logic to deliver dependable, high-performing structural models.
STRUCTURAL BIM CAPABILITIES & WORKFLOWS
Precision Detailing and Engineering Support for Every Material Type.
Developing accurate structural modeling services requires trade awareness, material logic, and strict Revit file management. We structure our offerings to support every structural system:
| Structural Focus Area | Deliverables & Workflows | Key Benefit |
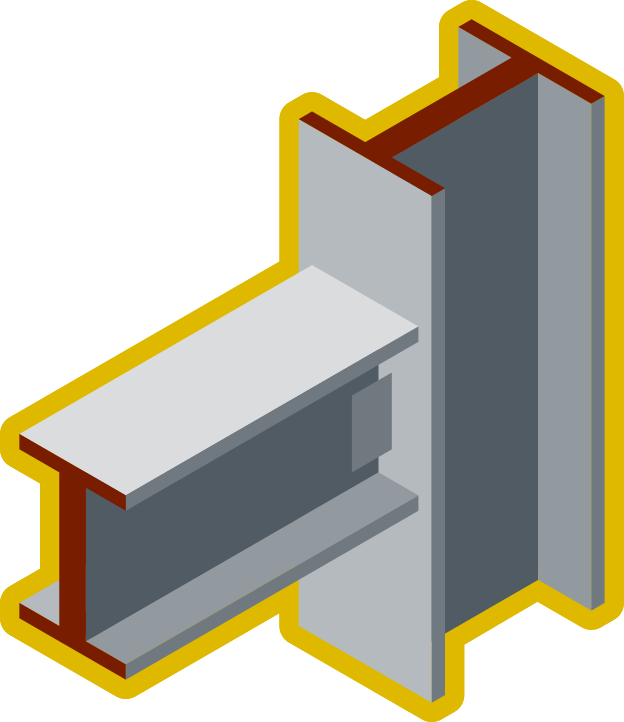
| Structural Steel Detailing | Beams, columns, trusses, connection geometry, gusset plates, and anchor bolt layouts | Prepares steel framing models for clash coordination and fabrication drawings |
| Cast-In-Place & Precast Concrete | Foundations, footings, retaining walls, slab edges, rebar placement, and penetrations | Guarantees exact concrete dimensions and sleeve placement prior to field pours |
| Structural Drafting & Sheets | Foundation plans, framing layouts, wall sections, schedules, and structural callouts | Speeds up permit submittals with clear, synchronized CAD/Revit drawing sets |
| Scan-to-BIM & Retrofits | Converting laser scan point clouds into structural Revit geometry for existing buildings | Verifies structural deflection and slab flatness for renovation projects |
Technical Execution
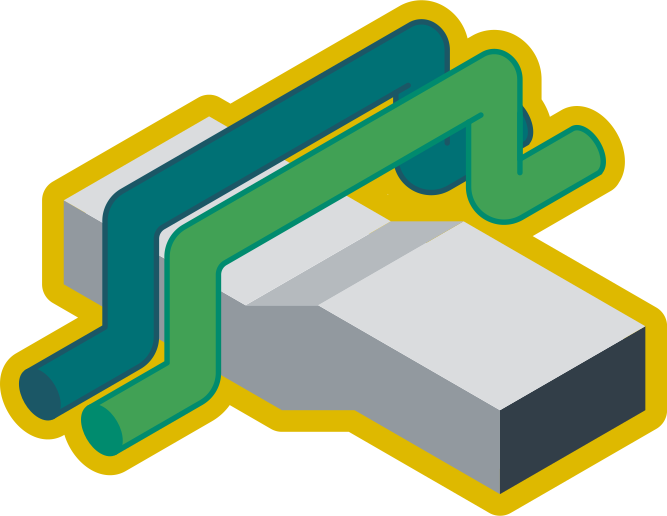
- Multidisciplinary Coordination: We integrate structural models with architectural plans and MEP system mainlines to resolve spatial interferences long before fabrication.
- BIM Execution Plan (BEP) Integration: We set up model origins, Level of Development (LOD) parameters, and worksharing rules to align with your firm’s internal protocols.
- Model Optimization & Auditing: We regularly audit central models to clean up unused geometry, purge redundant links, and ensure peak file performance during crunch times.
WHY CHOOSE MODULUS CONSULTING
US-Based Expertise, High Precision, and Field-Tested Results.
Navigating complex structural layouts and strict submittal deadlines requires a dependable VDC partner. We deliver trusted bim structural modeling services tailored to domestic engineering standards:
1. 100% US-Owned & Operated
Our structural coordinators operate directly within US time zones, ensuring active communication and complete familiarity with local structural codes and building practices.
2. Flexible Staff Augmentation
Quickly scale your structural production team up or down during peak design phases or submittal windows without taking on long-term overhead.
3. Direct Integration with Office Standards
We adopt your firm’s structural templates, view settings, line weights, title blocks, and family content from day one for a frictionless partnership.
FREQUENTLY ASKED QUESTIONS
What are structural BIM services?
Structural BIM services involve creating digital 3D models of a building’s structural framework including foundations, concrete, steel, rebar, and timber to support design analysis, trade coordination, drafting, and fabrication.
How does structural BIM modeling improve coordination with MEP trades?
Modeling exact structural geometry such as beam depths, post-tension cables, and shear walls allows MEP coordinators to route ductwork and piping around structural obstacles in 3D, avoiding field core-drilling and structural field fixes.
Can Modulus Consulting convert 2D structural CAD drawings into 3D Revit models?
Yes. We regularly convert 2D structural CAD files, paper blueprints, and structural engineer markups into fully parametric 3D Revit models across all stages of project development.